4200 Mary Lynn Dr, Millington, TN 38053
- $354,990
- 3
- BD
- 2.1
- BA




- List Price
- $354,990
- Status
- ACTIVE
- MLS#
- 10227753
- Bedrooms
- 3
- Bathrooms
- 2.1
- Lot Size
- 93x130 10,400
Property Description
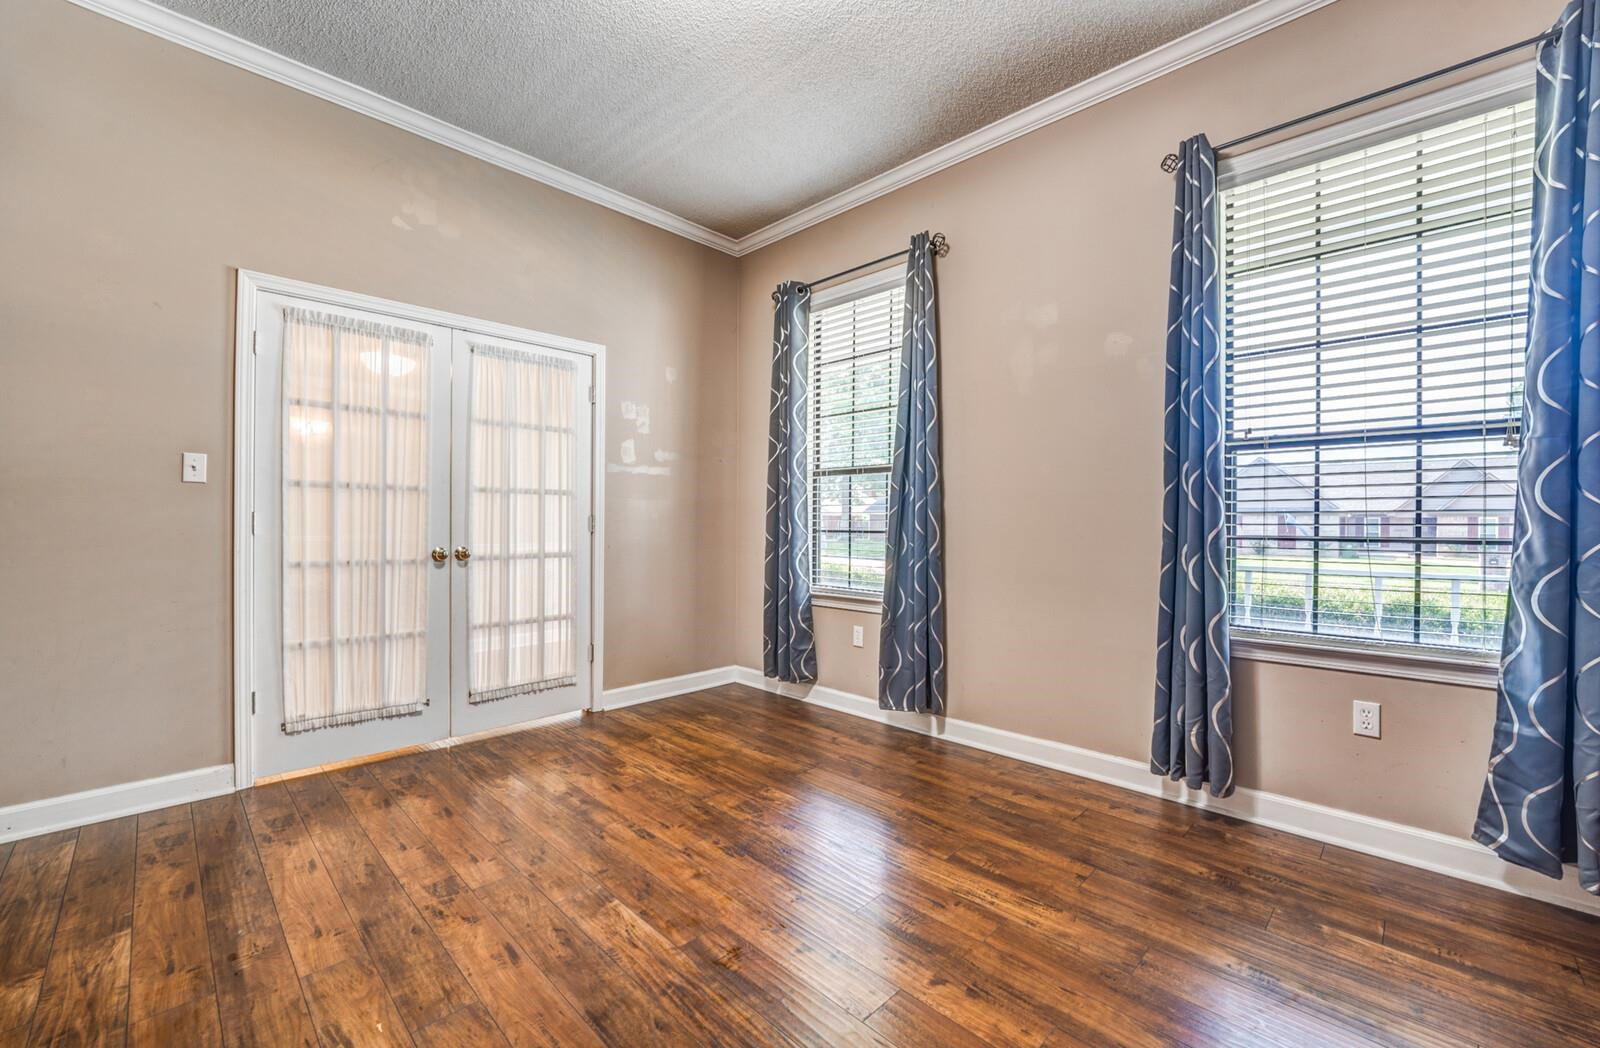
Welcome to 4200 Mary Lynn Dr., Millington, TN! This well-maintained 3-bedroom, 2.5-bath home offers approximately 2,238 square feet on a beautifully landscaped corner lot. Enjoy a spacious living room with a cozy wood-burning fireplace and built-in wet bar, a dedicated home office with custom bookcases, and a formal dining room. The kitchen features ample cabinet and counter space, while the Jack-and-Jill bath and half bath offer granite countertops. Updated luxury vinyl plank flooring adds warmth throughout the main living areas. Newer HVAC and Tankless water heater. Relax on the covered back patio overlooking a peaceful backyard with a charming koi pond. Additional features include a side-entry 2-car garage, fenced backyard, mature landscaping, and great curb appeal. Conveniently located near shopping, schools, NSA Mid-South, and just minutes from Memphis. Schedule your private showing today!
/u.realgeeks.media/jameswachob/Logo-min.png)
Additional Information
- Acres
- 0.23
- Annual City Tax
- 2688
- Annual County Tax
- 1199
- Bedroom Three Description
- Level 2, Carpet
- Bedroom Two Description
- Level 2, Shared Bath, Carpet
- Cooling
- Central, Ceiling Fan(s), 220 Wiring
- Exterior
- Storage Building, Porch, Covered Patio, Sidewalks
- Exterior Windows
- Brick Veneer, Vinyl Siding, Storm Door(s), Vinyl Windows
- Fireplace
- Masonry, In Living Room
- Fireplaces
- 1
- Floors Ceilings
- Wood Laminate Floors, Part Carpet, Tile, Sprayed Ceiling, 9 or more Ft. Ceiling
- Foundation
- Slab
- Heating
- Central
- Interior Equipment
- Range/Oven, Disposal, Dishwasher, Microwave, Refrigerator, Intercom, Instant Hot Water, Cable Wired
- Legal Subdivision
- Wright Meadows Sec.A
- Living Dining Kitchen
- Separate Living Room, Separate Dining Room, Eat-In Kitchen, Pantry, Washer/Dryer Connections
- Lot
- 22
- Lot Description
- Level, Corner, Landscaped, Wood Fenced
- Lot Size
- 93x130 10,400
- Misc Interior
- All Window Treatments, Wet Bar, Pull Down Attic Stairs, Attic Access, Security System, Smoke Detector(s)
- Neighborhood Amenities
- None
- New Financing
- Conventional, FHA, VA, Other (See REMARKS)
- Office Description
- Level 1, Built-In Cabinets/Bkcases, Hardwood Floor
- Office Dimensions
- 14x12
- Other Rooms
- Laundry Room, Laundry Closet, Attic
- Parking Storage
- Driveway/Pad, Garage Door Opener(s), Side-Load Garage
- Roof
- Composition Shingles
- Stories
- 2
- Style
- Traditional
- Subdivision
- WRIGHT MEADOWS SEC A.
- Subtype
- Detached Single Family
- Water Sewer
- Public Water, Public Sewer, Tankless Water Heater
- Year Built
- 1994
Mortgage Calculator
Listing courtesy of 2 Rivers Realty, LLC.
Some or all of the listings displayed may not belong to the firm whose website is being visited
Copyright© 2026 Memphis Area Association of REALTORS®. The information provided is for the consumer's personal, noncommercial use and may not be used for any purpose other than to identify prospective properties that the consumer may be interested in purchasing. Information deemed reliable, but is not guaranteed accurate. Some or all of the listings displayed may not belong to the firm whose web site is being visited.