1500 Kirby Pky, Memphis, TN 38120
- $399,999
- 5
- BD
- 3.1
- BA






- List Price
- $399,999
- Status
- ACTIVE
- MLS#
- 10228422
- Price Change
- ▼ $15,001 1789163478
- Bedrooms
- 5
- Bathrooms
- 3.1
- Lot Size
- 119X165
Property Description
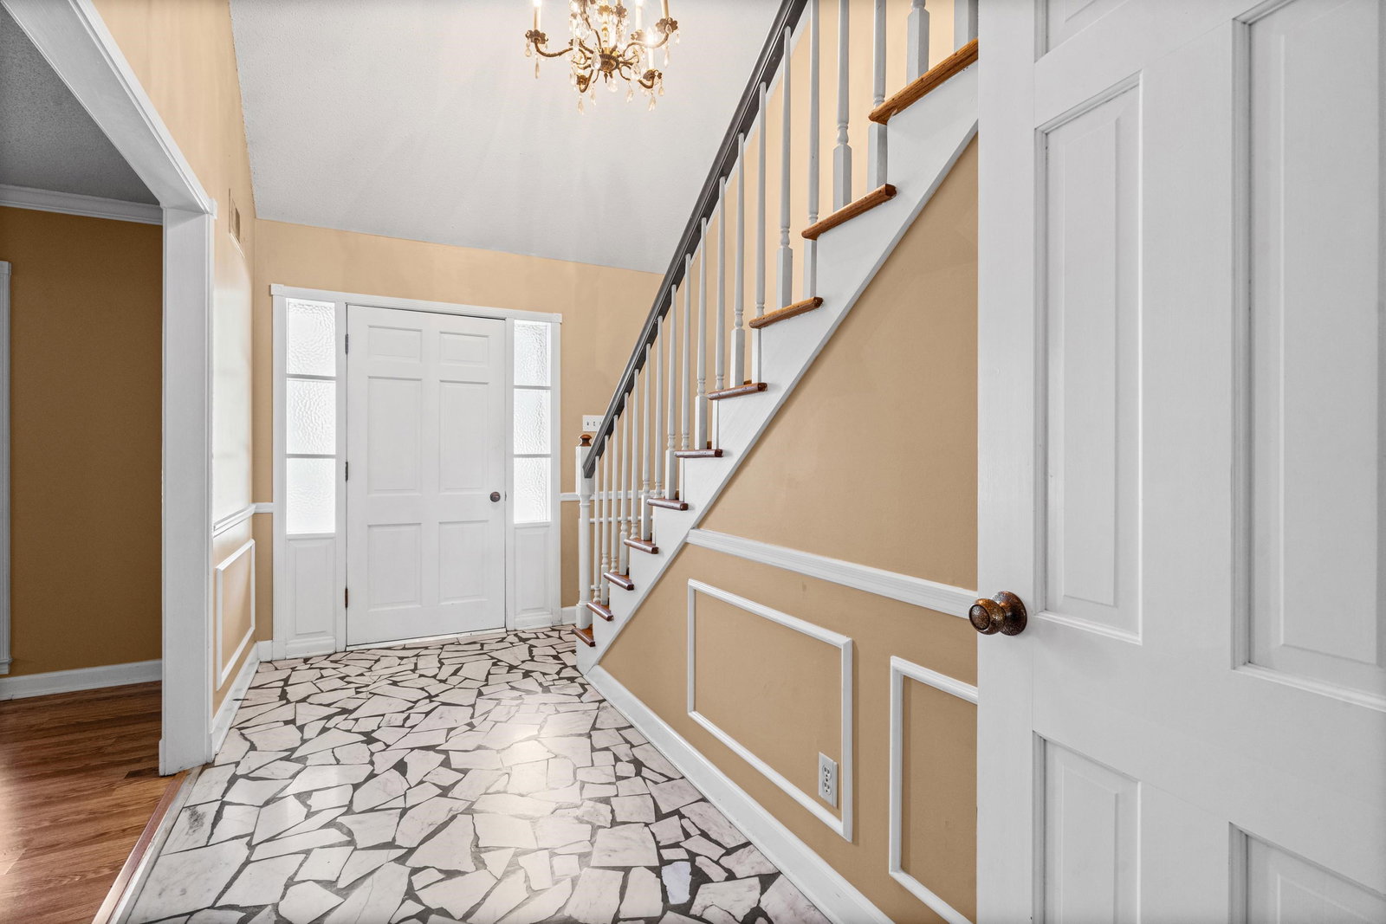
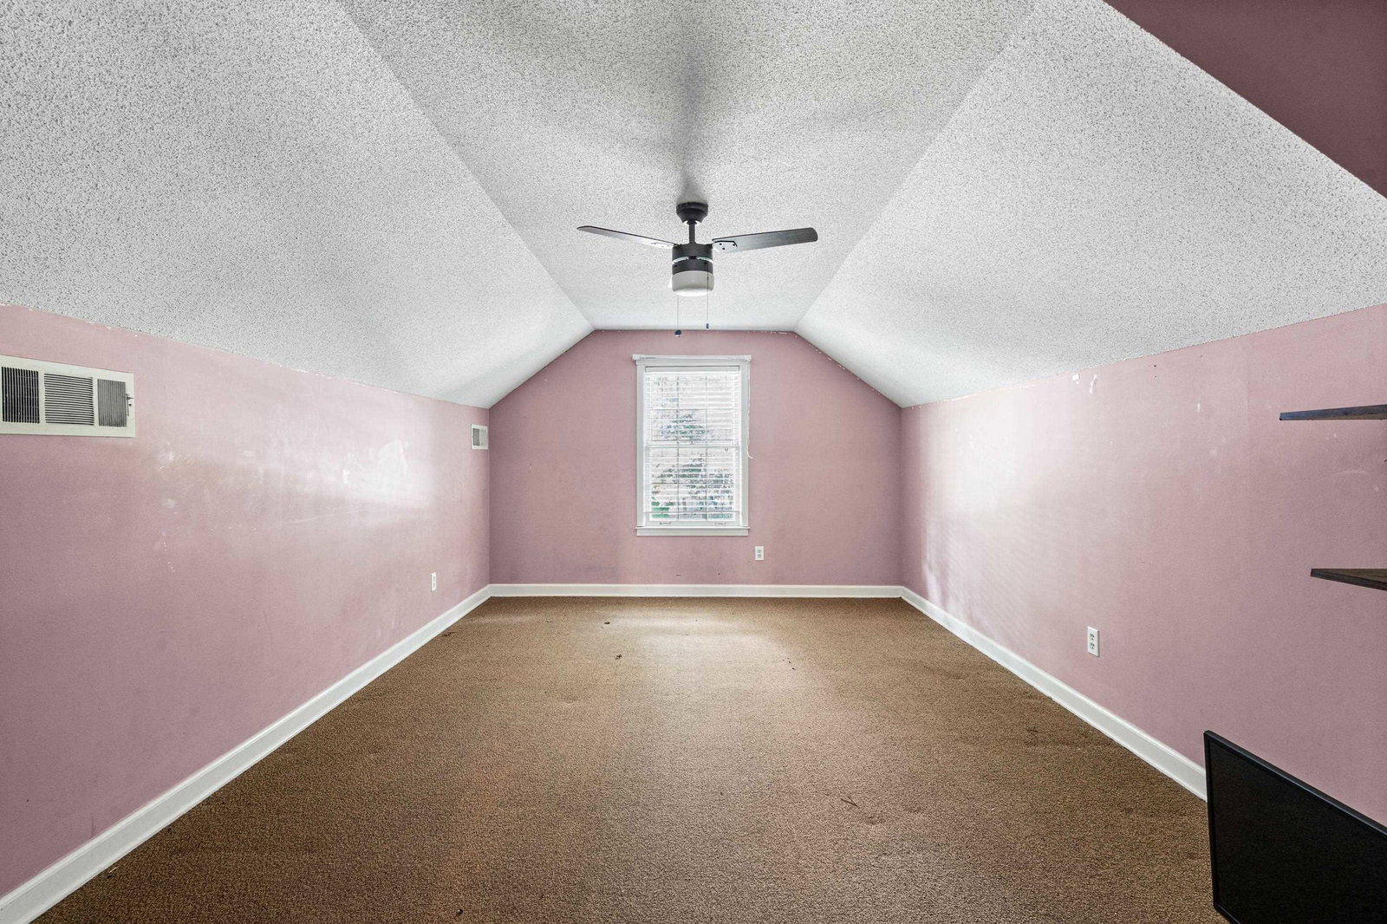
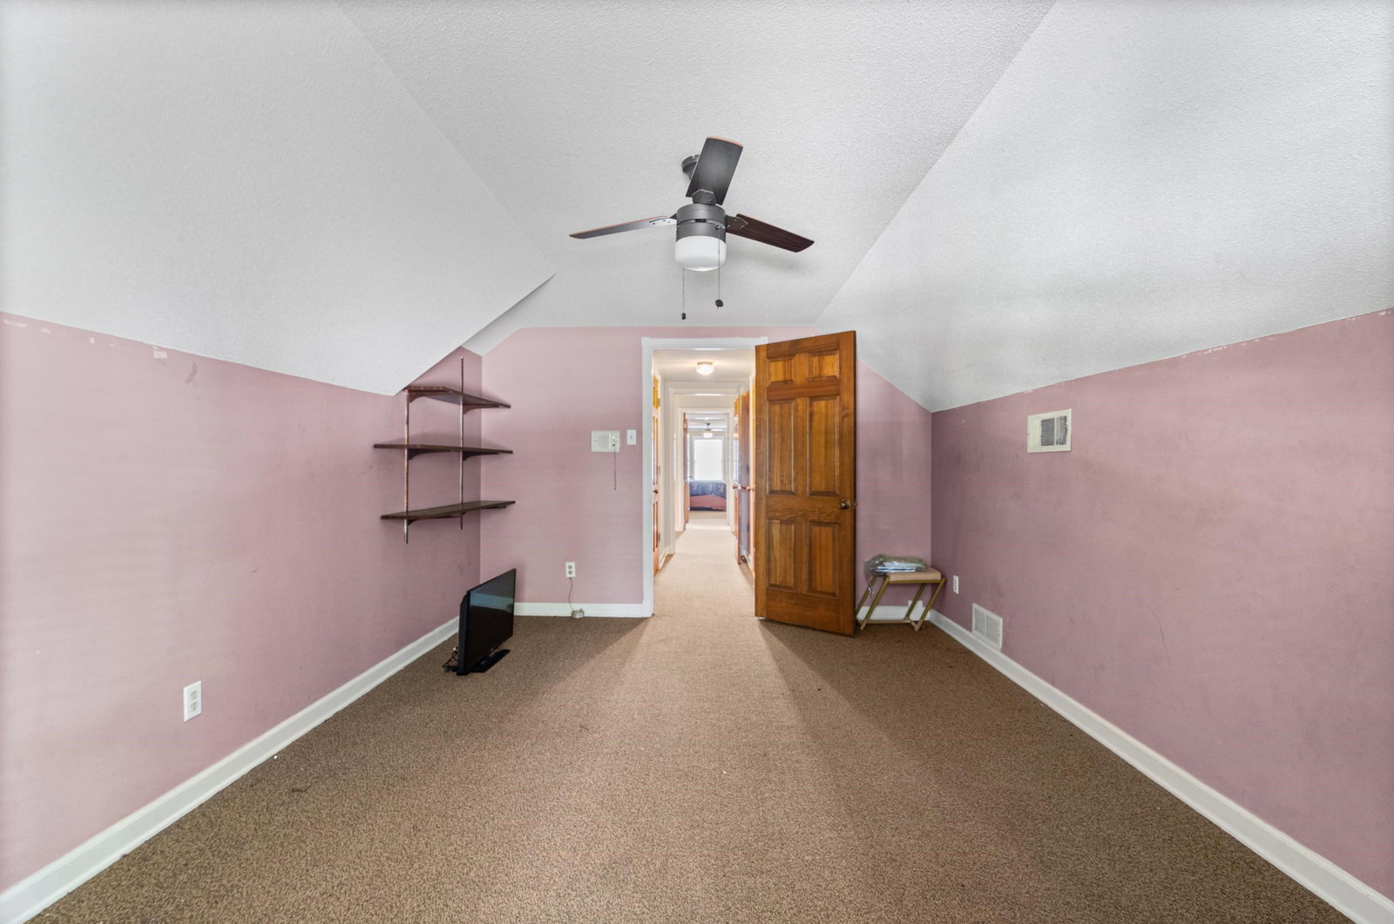
Exceptional value in Eastwood Manor! This all-brick East Memphis traditional sits on a 0.46-acre corner lot and delivers 3,654 sq ft with 5 bedrooms and 3.5 baths at just $109/sq ft — the most house for the money in the neighborhood. The first-floor primary suite offers a walk-in closet and hardwood floors, while the vaulted upstairs bonus room flexes as media room, home office, playroom, or guest space. Tasteful updates throughout: white kitchen cabinetry with gas cooktop and stainless hood, plus an updated secondary bath featuring a glass-enclosed walk-in shower. Classic architectural details — crown molding, wainscoting, hardwoods, and a masonry fireplace in the den — meet everyday livability: screened porch, sun -room, dedicated office, and a side-entry 2-car garage with circular drive. Mature landscaping and great curb appeal complete the package. Floor plan and 3D tour available — schedule your showing today!

Additional Information
- Acres
- 0.46
- Annual City Tax
- 2830
- Annual County Tax
- 2950
- Bedroom Three Description
- Level 1, Walk-In Closet, Shared Bath, Carpet
- Bedroom Two Description
- Level 1, Walk-In Closet, Shared Bath, Carpet
- Cooling
- Central, Ceiling Fan(s), 220 Wiring
- Exterior
- Wrought Iron Security Drs, Porch, Wood Fence
- Exterior Windows
- Brick Veneer, Wood/Composition, Wood Window(s)
- Fireplace
- Masonry, In Den/Great Room
- Fireplaces
- 1
- Floors Ceilings
- Wood Laminate Floors, Part Carpet, Tile, Vinyl/Luxury Vinyl Floor
- Foundation
- Slab
- Heating
- Central, Gas
- Interior Equipment
- Double Oven, Cooktop, Gas Cooking, Disposal, Dishwasher, Refrigerator, Cable Wired, Cable Available
- Legal Subdivision
- Eastwood Manor Blk C
- Living Dining Kitchen
- Separate Living Room, Separate Dining Room, Separate Den, Eat-In Kitchen, Breakfast Bar, Pantry
- Lot
- 158
- Lot Description
- Some Trees, Level, Corner, Landscaped
- Lot Size
- 119X165
- Misc Interior
- All Window Treatments, Walk-In Closet(s), Walk-In Attic
- Neighborhood Amenities
- None
- Office Dimensions
- 19x12
- Other Rooms
- Laundry Room, Sun Room, Bonus Room, Entry Hall, Attic, Storage Room
- Parking Storage
- Circular Drive, Side-Load Garage
- Roof
- Composition Shingles
- Stories
- 1.5
- Style
- Traditional
- Subdivision
- RIVER OAKS
- Subtype
- Detached Single Family
- Water Sewer
- Gas Water Heater, Public Water, Public Sewer
- Year Built
- 1968
How much is your home worth?
...get instant property value now!
Mortgage Calculator
Listing courtesy of STIXNBRIX.
Some or all of the listings displayed may not belong to the firm whose website is being visited
Copyright© 2026 Memphis Area Association of REALTORS®. The information provided is for the consumer's personal, noncommercial use and may not be used for any purpose other than to identify prospective properties that the consumer may be interested in purchasing. Information deemed reliable, but is not guaranteed accurate. Some or all of the listings displayed may not belong to the firm whose web site is being visited.