4910 Cole Rd, Memphis, TN 38117
- $350,000
- 3
- BD
- 2
- BA







- List Price
- $350,000
- Status
- ACTIVE
- MLS#
- 10228976
- Price Change
- ▼ $25,000 1789066806
- Bedrooms
- 3
- Bathrooms
- 2
- Lot Size
- 117X198
Property Description
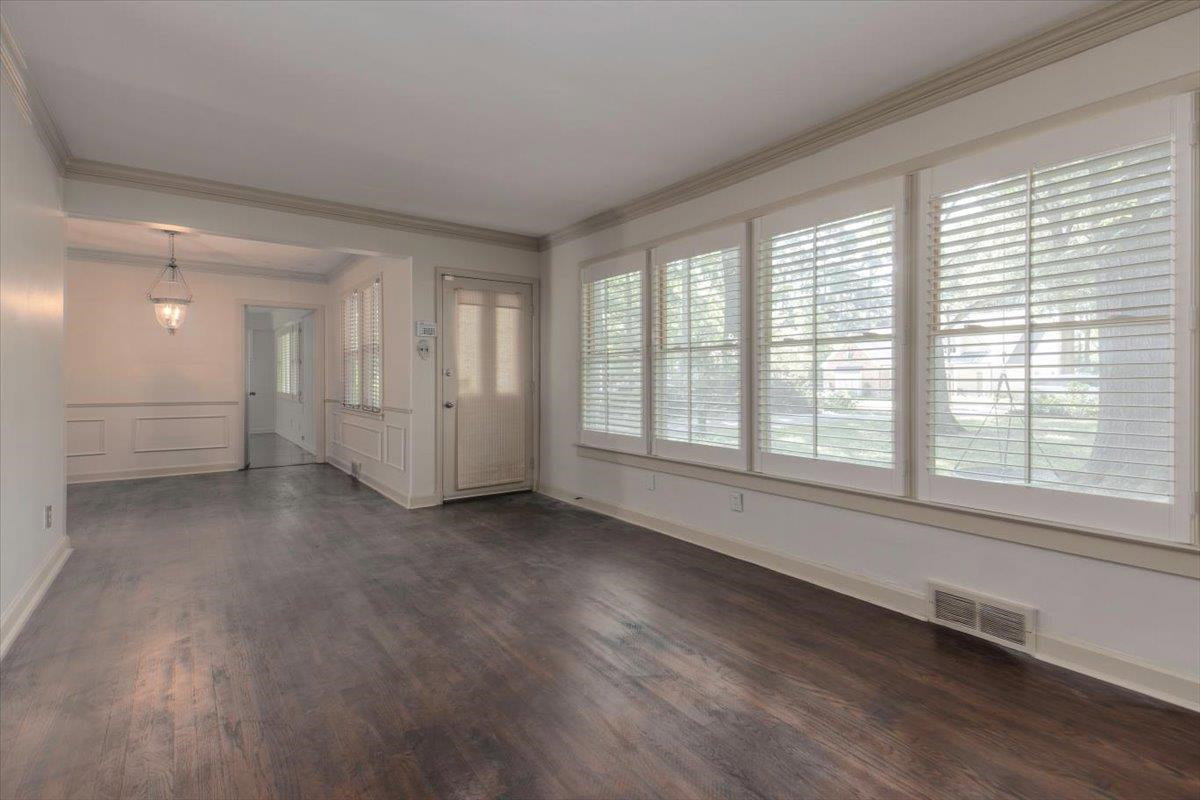
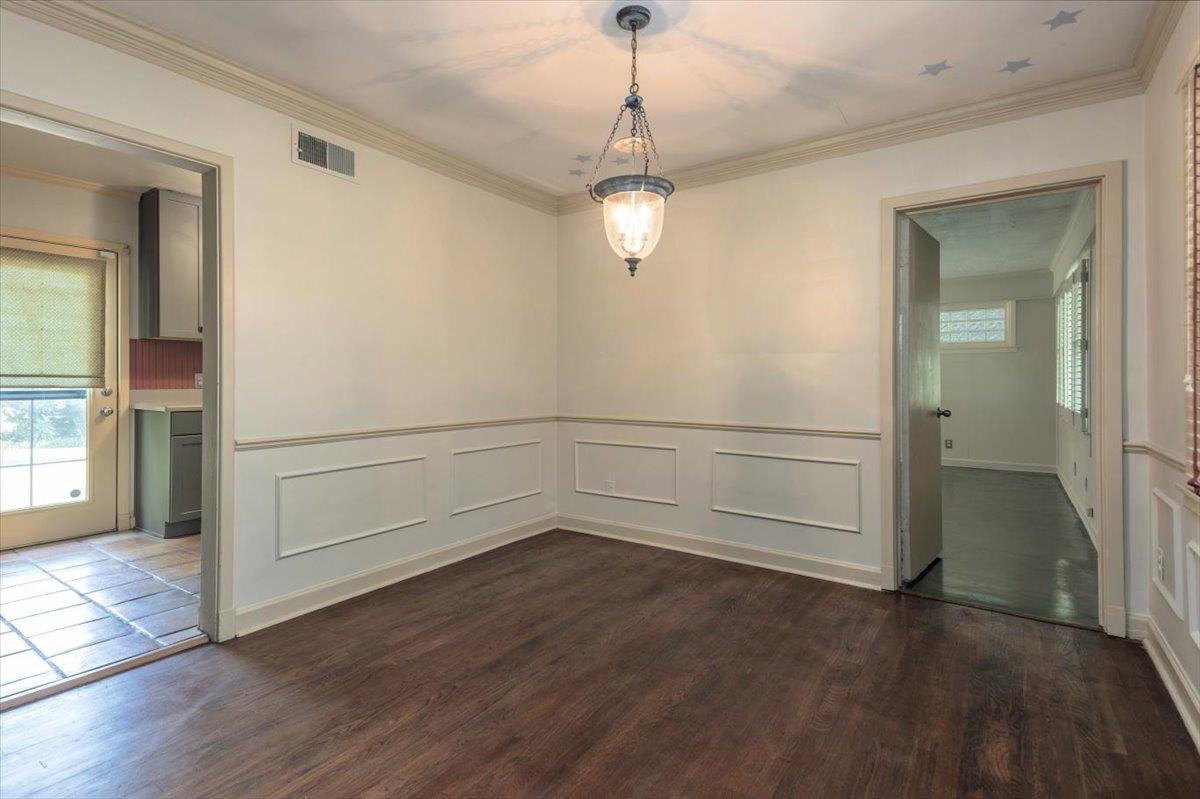
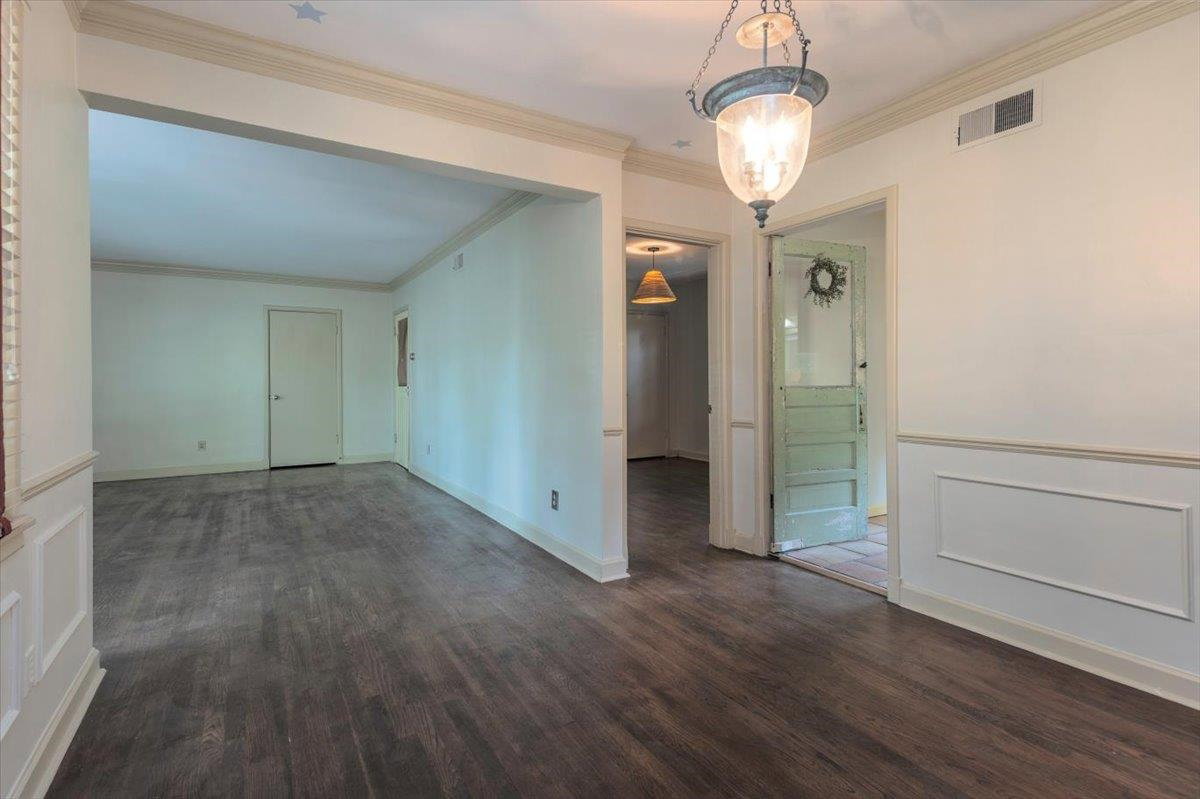
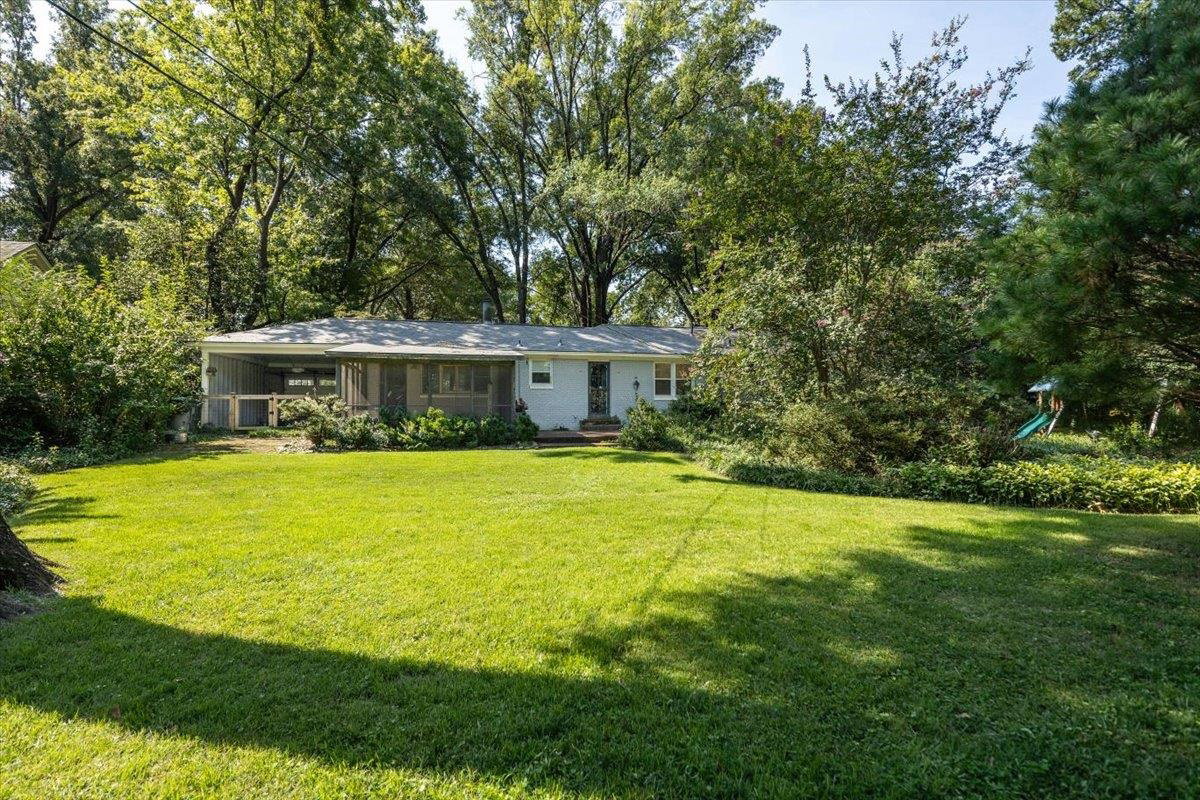
Fresh paint & timeless character make this charming 3-bedroom, 2-bath home a standout! Beautiful hardwood & tile flooring, plantation shutters, and a wonderful blend of classic spaces with modern updates create a home that feels both comfortable and inviting. The updated kitchen features solid surface countertops, tile flooring, a walk-in pantry, and appliances remain. Formal living and dining rooms offer the perfect setting for entertaining, while the spacious den with a cozy fireplace and built-in bookcase provides a warm, relaxed gathering spot. A generous 10x9 laundry and storage room adds even more convenience. Step outside and discover your own private retreat on a gorgeous half-acre lot! The screened porch is perfect for morning coffee or evening relaxation, overlooking a beautifully landscaped, fully fenced yard with winding walking paths, a sprinkler system, and a storage building. Additional peace of mind comes with a roof approximately one year old and newer windows.

Additional Information
- Acres
- 0.53
- Annual City Tax
- 2574
- Annual County Tax
- 2683
- Bedroom Three Description
- Level 1, Smooth Ceiling, Hardwood Floor
- Bedroom Two Description
- Level 2, Smooth Ceiling, Hardwood Floor
- Cooling
- Central, Ceiling Fan(s), 220 Wiring
- Exterior
- Auto Lawn Sprinkler, Screen Porch, Patio, Wood Fence, Chain Fence
- Exterior Windows
- Double Pane Window(s), Storm Door(s)
- Fireplace
- Prefabricated, In Den/Great Room
- Fireplaces
- 1
- Floors Ceilings
- Part Hardwood, Tile, Smooth Ceiling
- Foundation
- Slab
- Heating
- Central, Gas
- Interior Equipment
- Range/Oven, Disposal, Dishwasher, Refrigerator, Washer, Dryer, Cable Available
- Legal Subdivision
- Shady Grove Road Subdv
- Living Dining Kitchen
- Separate Living Room, Separate Dining Room, Separate Den, Updated/Renovated Kitchen, Pantry
- Lot
- 145
- Lot Description
- Some Trees, Level, Professionally Landscaped, Wood Fenced, Chain Fenced
- Lot Size
- 117X198
- Misc Interior
- Pull Down Attic Stairs
- Neighborhood Amenities
- None
- New Financing
- Conventional, FHA, VA
- Other Rooms
- Laundry Room, Attic
- Parking Storage
- Driveway/Pad, Garage Door Opener(s), Front-Load Garage
- Roof
- Composition Shingles
- Stories
- 1
- Style
- Traditional, Ranch
- Subdivision
- SHADY GROVE
- Subtype
- Detached Single Family
- Water Sewer
- Gas Water Heater, Public Water, Public Sewer
- Year Built
- 1950
How much is your home worth?
...get instant property value now!
Mortgage Calculator
Listing courtesy of Crye-Leike, Inc., REALTORS.
Some or all of the listings displayed may not belong to the firm whose website is being visited
Copyright© 2026 Memphis Area Association of REALTORS®. The information provided is for the consumer's personal, noncommercial use and may not be used for any purpose other than to identify prospective properties that the consumer may be interested in purchasing. Information deemed reliable, but is not guaranteed accurate. Some or all of the listings displayed may not belong to the firm whose web site is being visited.