9082 Oakvale Dr, Cordova, TN 38016
- $391,000
- 4
- BD
- 3
- BA






- List Price
- $391,000
- Status
- ACTIVE
- MLS#
- 10229587
- Bedrooms
- 4
- Bathrooms
- 3
- Lot Size
- 82.97 X 140.07
Property Description
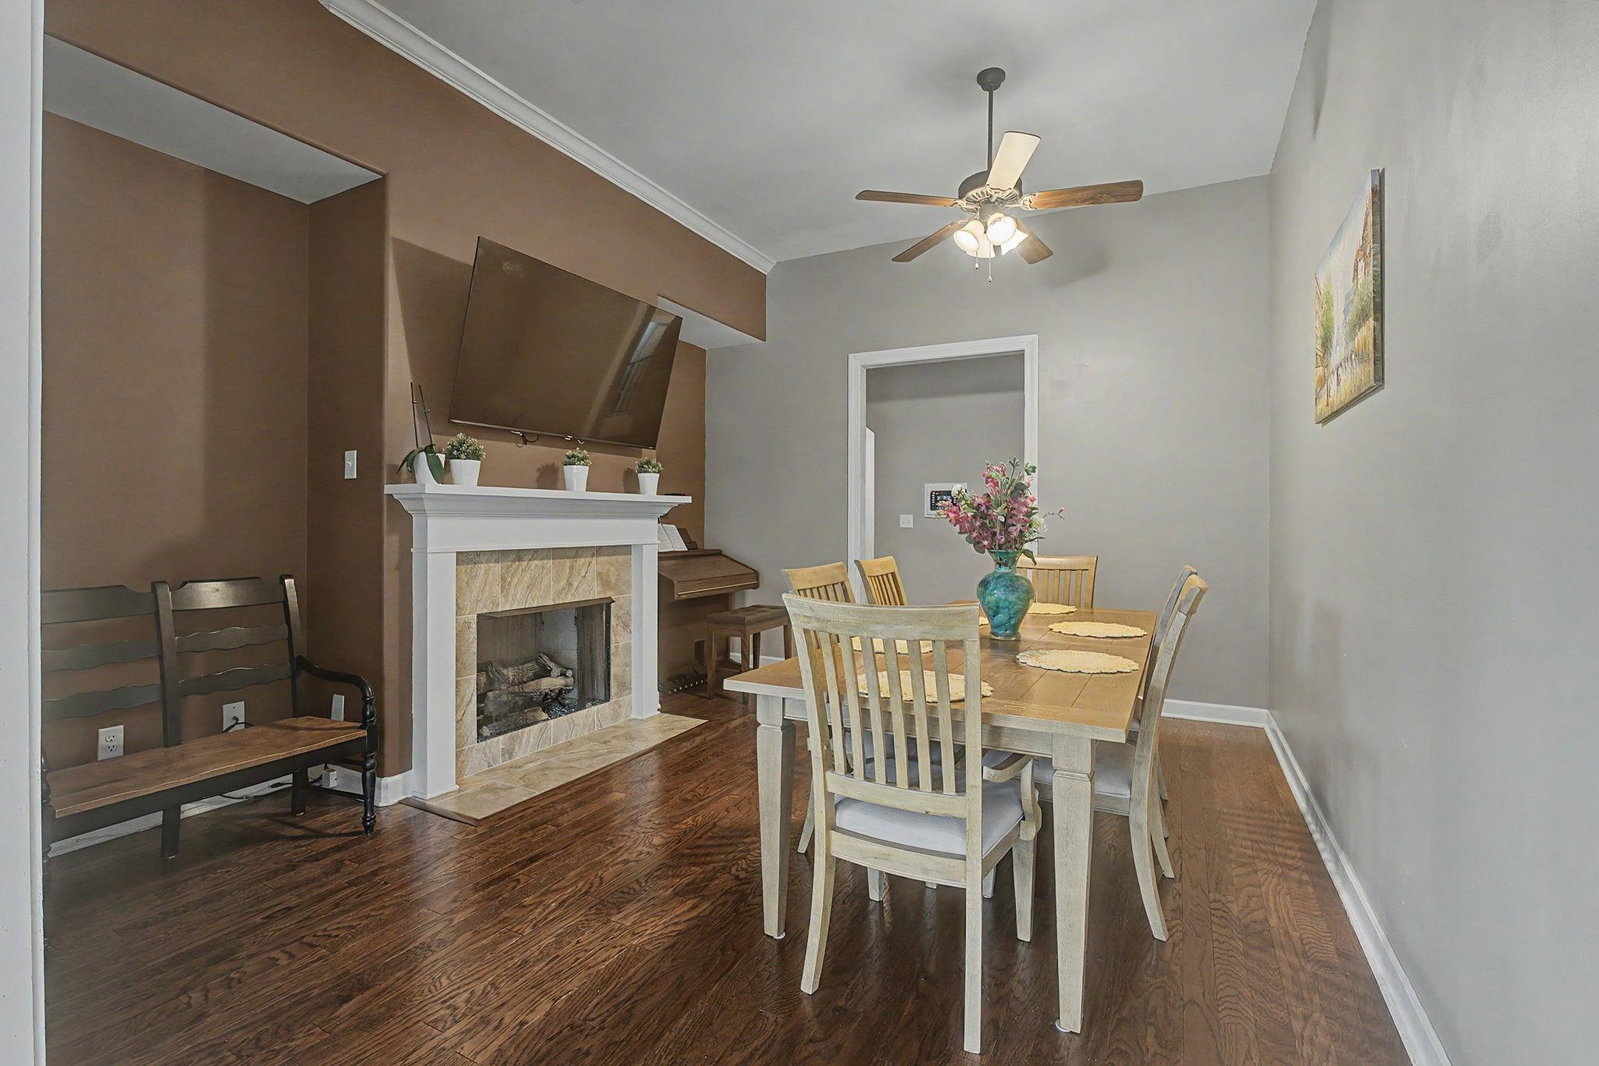
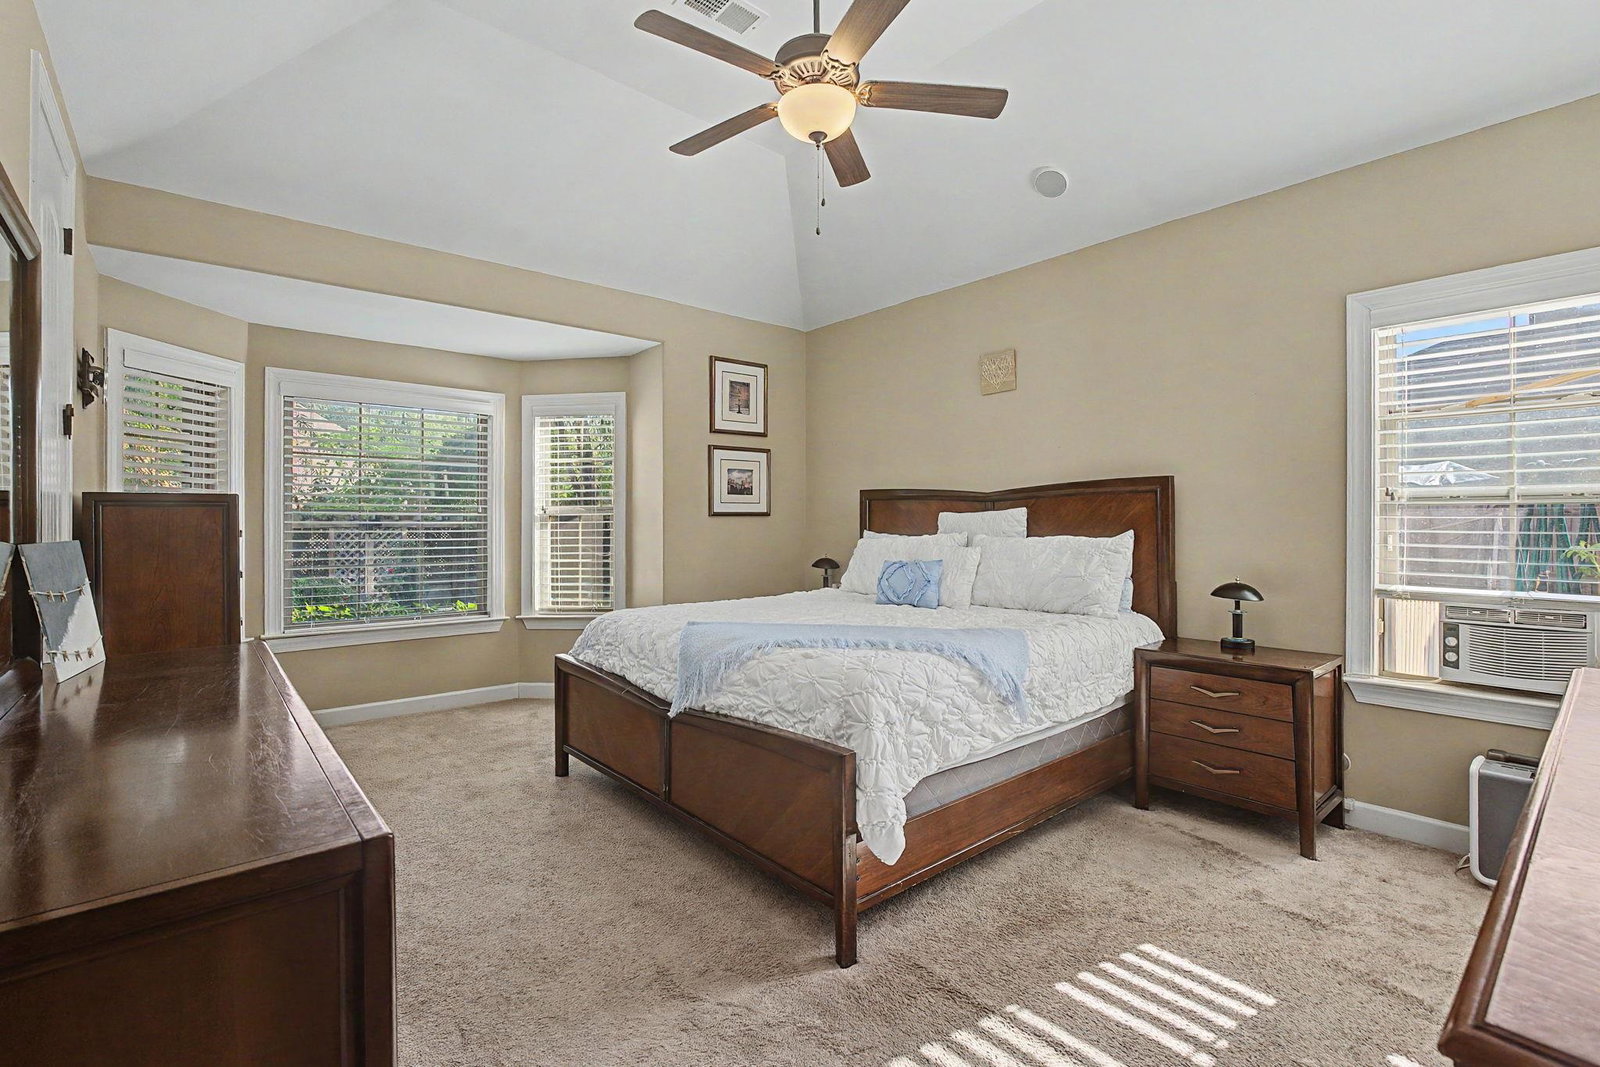
This beautiful brick house is located in the Fountain Brook community, just minutes from Highway 64 and Shelby Farms Park. Built in 2018 this home has all the modern amenities to make you feel at home. It features a official dining room which can also be used as an office, a butler pantry, breakfast area with 2nd pantry and kitchen with granite countertop. There is a master bed and bathroom downstairs suite with walk in shower and tub for your comfort. The lower level also has a 2nd bedroom, full bathroom, Living room area with integrated sound system and sunroom. Upstairs consist of 2 bedrooms, full bathroom, a nook and family sitting room. Freshly painted upstairs and downstairs areas. Backyard features a small greenhouse space and a gazebo for outdoor living and entertainment. Don't miss this beautiful home, it is a must see. Schedule today. Open House Sunday October 25th, 2026 from 2:00 to 4:00 pm.
/u.realgeeks.media/jameswachob/Logo-min.png)
Additional Information
- Acres
- 0.24
- Annual Association Fee
- 360
- Annual County Tax
- 2506
- Bedroom Three Description
- Level 2, Smooth Ceiling, Carpet
- Bedroom Two Description
- Level 1, Vaulted/Coffered Ceilings, Hardwood Floor
- Cooling
- Central, Ceiling Fan(s)
- Exterior
- Porch, Covered Patio, Deck, Gazebo, Pergola
- Exterior Windows
- Wood/Composition
- Fireplace
- Prefabricated, Vented Gas Fireplace, In Living Room, Gas Starter, Gas Logs
- Fireplaces
- 1
- Floors Ceilings
- Part Hardwood, Part Carpet, Tile, Smooth Ceiling, Vaulted/Coff/Tray Ceiling
- Foundation
- Slab
- Heating
- Central, Gas, Ceiling Heat
- Interior Equipment
- Disposal, Dishwasher, Refrigerator, Dryer, Cable Wired, Other (See REMARKS)
- Legal Subdivision
- Fountain Brook Pdph Iv
- Living Dining Kitchen
- Great Room, Pantry, Island In Kitchen, Kit/DR Combo, Other (See Remarks)
- Lot
- 307
- Lot Description
- Some Trees, Landscaped, Wood Fenced
- Lot Size
- 82.97 X 140.07
- Misc Interior
- All Window Treatments, Walk-In Closet(s), Walk-In Attic, Smoke Detector(s), Monitored Alarm
- Neighborhood Amenities
- Mandatory
- New Financing
- Conventional, FHA, VA
- Office Description
- Level 1, Vaulted/Coffered Ceilings, Hardwood Floor
- Office Dimensions
- 12X11
- Other Rooms
- Laundry Room, Sun Room, Office/Sewing Room, Entry Hall, Storage Room
- Parking Storage
- Driveway/Pad, Garage Door Opener(s), Side-Load Garage
- Roof
- Composition Shingles
- Stories
- 1.5
- Style
- Traditional
- Subdivision
- FOUNTAIN BROOK PH4
- Subtype
- Detached Single Family
- Water Sewer
- Gas Water Heater, Public Water, Public Sewer
- Year Built
- 2018
How much is your home worth?
...get instant property value now!
Mortgage Calculator
Listing courtesy of Crye-Leike, Inc., REALTORS.
Some or all of the listings displayed may not belong to the firm whose website is being visited
Copyright© 2026 Memphis Area Association of REALTORS®. The information provided is for the consumer's personal, noncommercial use and may not be used for any purpose other than to identify prospective properties that the consumer may be interested in purchasing. Information deemed reliable, but is not guaranteed accurate. Some or all of the listings displayed may not belong to the firm whose web site is being visited.